
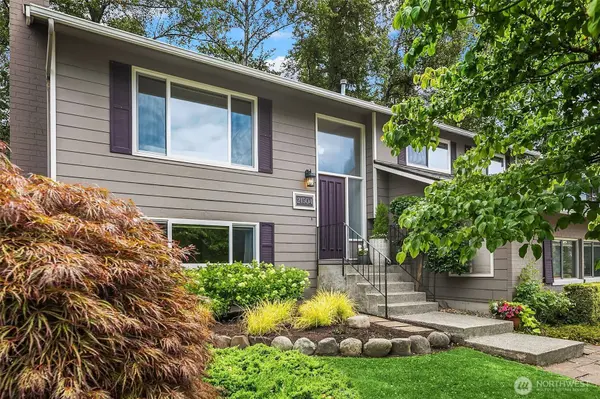
21504 124th AVE SE
Kent, WA 98031
Open House
Sat Jul 25, 12:00pm - 2:00pm
Sun Jul 26, 12:00pm - 3:00pm
- 4 Beds
- 2.5 Baths Full Baths: 1
- 2,400 SqFt
- 7,200 Lot Size
- 1975 Year Built
GALLERY
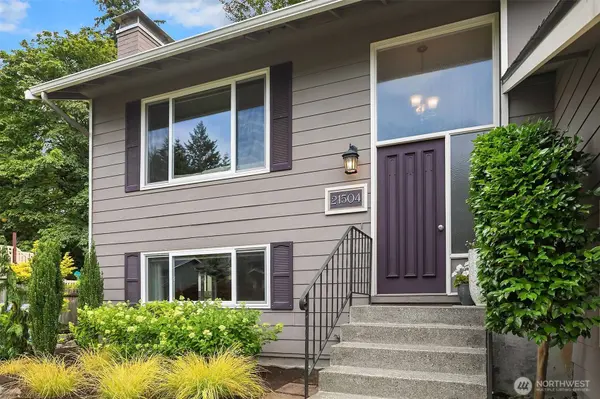
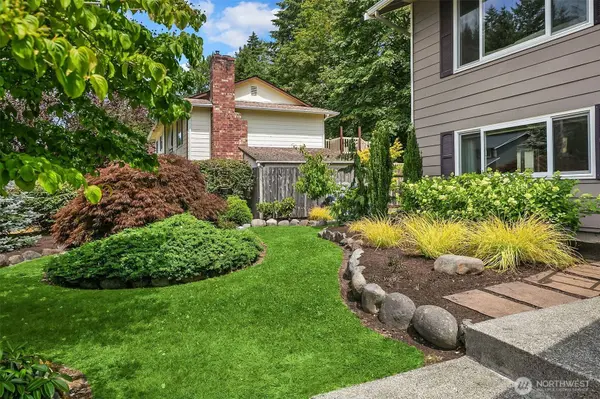
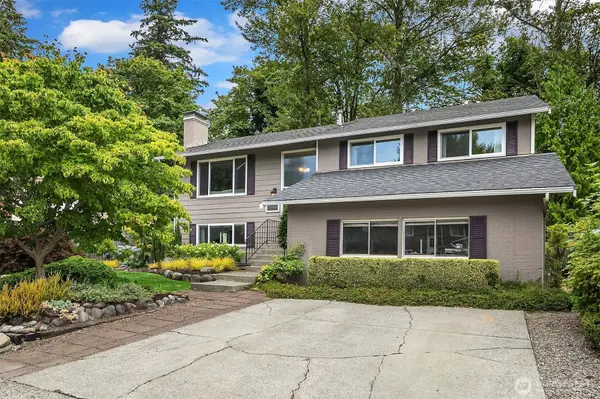
PROPERTY DETAIL
Key Details
Property Type Single Family Home
Sub Type Single Family Residence
Listing Status Pending
Purchase Type For Sale
Square Footage 2, 400 sqft
Price per Sqft $285
Subdivision Kent
MLS Listing ID 2558041
Style 14 - Split Entry
Bedrooms 4
Full Baths 1
Year Built 1975
Annual Tax Amount $5,963
Lot Size 7,200 Sqft
Property Sub-Type Single Family Residence
Location
State WA
County King
Area 330 - Kent
Rooms
Basement Daylight, Finished
Main Level Bedrooms 3
Building
Lot Description Curbs, Paved, Sidewalk
Story Multi/Split
Sewer Sewer Connected
Water Public
New Construction No
Interior
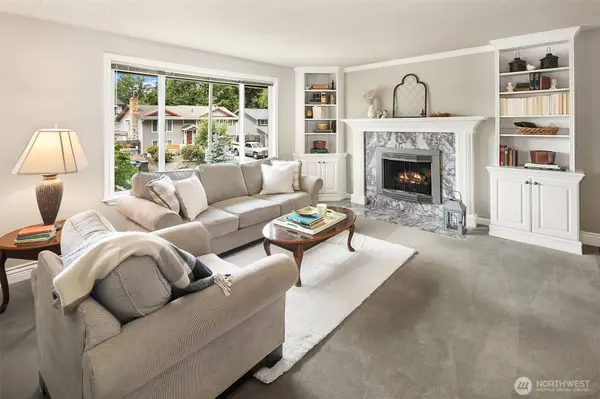
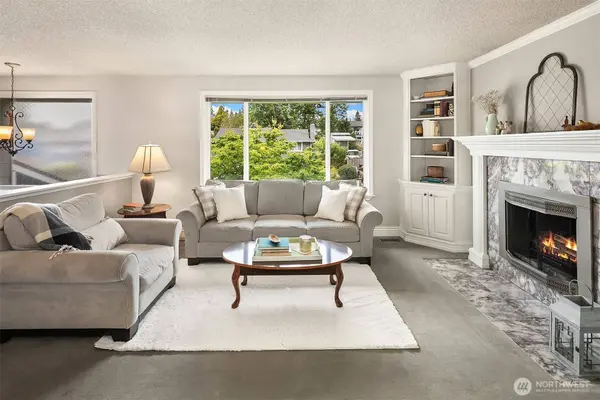
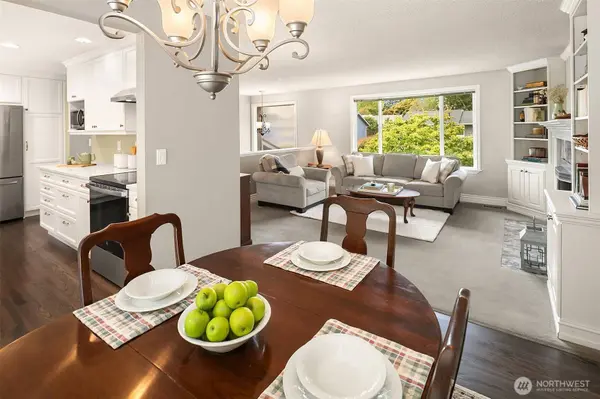
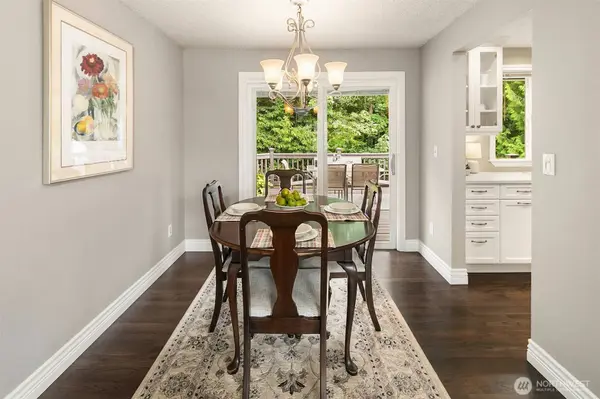
Interior Features Bath Off Primary, Dbl Pane/Storm Window, Dining Room, Fireplace, Water Heater
Flooring Ceramic Tile, Hardwood, Marble, Carpet
Fireplaces Number 2
Fireplaces Type Gas, Wood Burning
Fireplace true
Appliance Dishwasher, Dryer, Microwave, Refrigerator, Stove(s)/Range(s), Washer
Exterior
Exterior Feature Brick, Wood
Amenities Available Cable TV, Deck, Fenced-Partially, Gas Available, High Speed Internet, Patio
View Y/N Yes
View Territorial
Roof Type Composition
Schools
Elementary Schools Soos Creek Elem
Middle Schools Northwood Jnr High
High Schools Kentridge High
School District Kent
Others
Senior Community No
Acceptable Financing Cash, Conventional, FHA, VA Loan
Listing Terms Cash, Conventional, FHA, VA Loan
SIMILAR HOMES FOR SALE
Check for similar Single Family Homes at price around $685,000 in Kent,WA

Pending
$849,999
10850 SE 196th ST, Kent, WA 98031
KW Mountains to Sound Realty • Jennifer Thompson3 Beds 1 Bath 1,980 SqFt
Active
$649,950
22686 129th PL SE, Kent, WA 98031
2000 Real Estate • Tien D. Pham4 Beds 2.5 Baths 2,090 SqFt
Active
$799,950
20902 99th PL S, Kent, WA 98031
John L. Scott, Inc. • Douglas A McCollum4 Beds 2.5 Baths 2,200 SqFt
CONTACT
